


Address
315 Magness Drive, Gassville, AR
Price
$ 272,000
Property Attributes
- MLS#133566
- TypeSingle Family
- Listing Status Active
- CountyBAXTER
- CityGassville
- NeighborhoodArkansas Estate
- Zip72623
- StyleResidential Home
- Price$ 272,000
- Bedrooms3
- Full Bathrooms2
- Half Bathrooms0
- Sqr Footage1742
- Lot Size0.41 Acres
Data Source:
Mountain Home AOR
Property Description
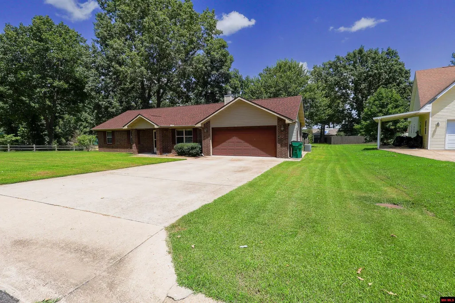
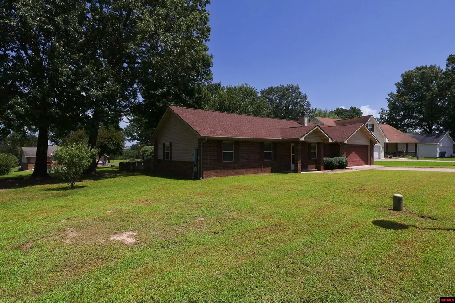
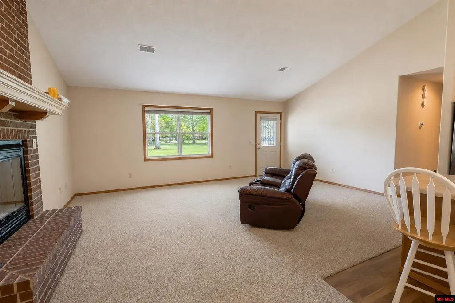
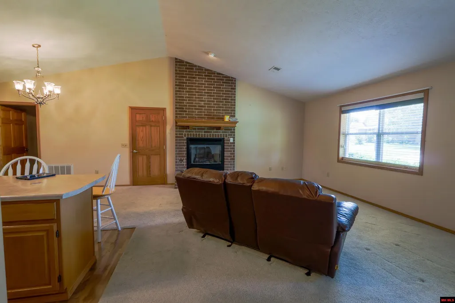
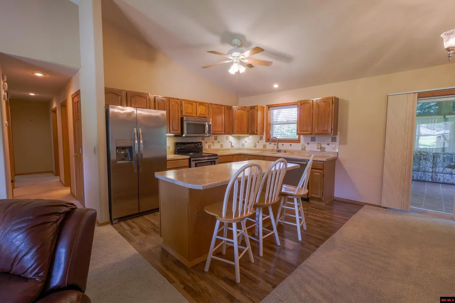
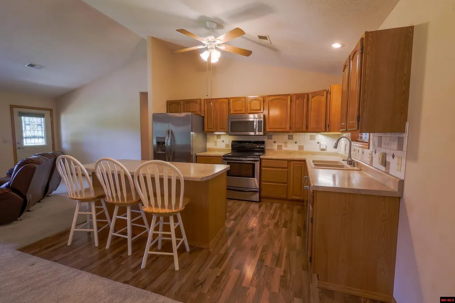
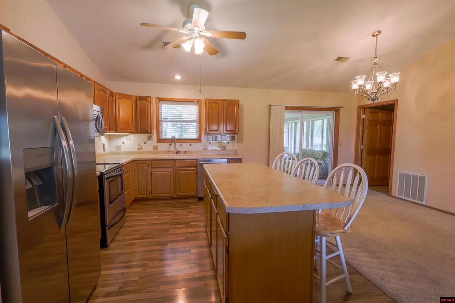
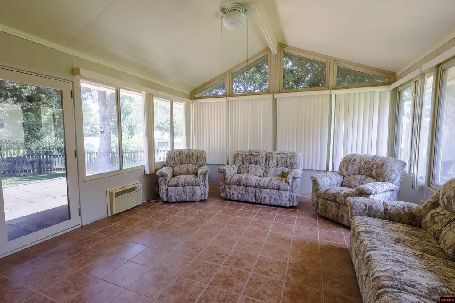
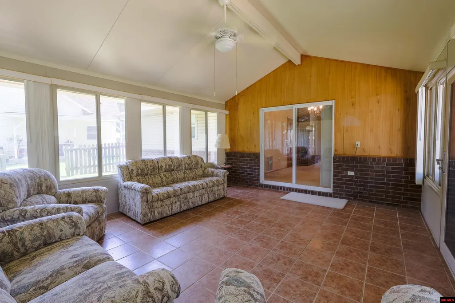
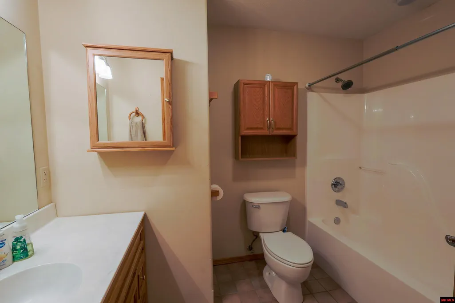
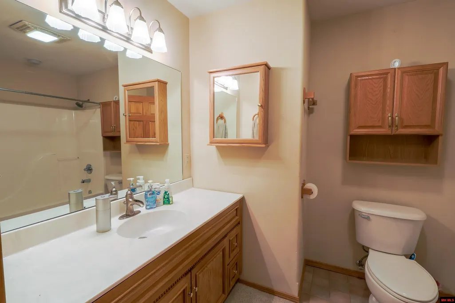
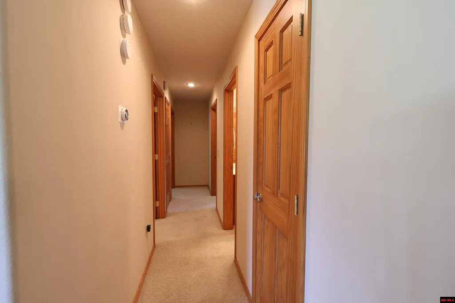
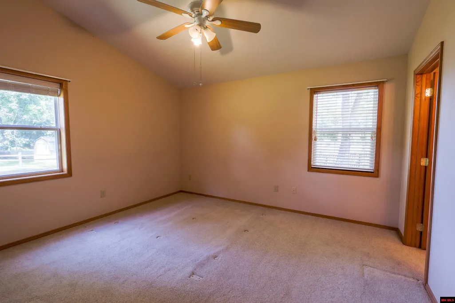
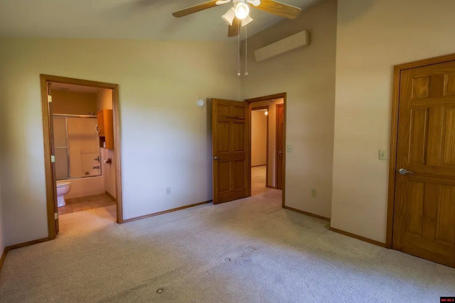
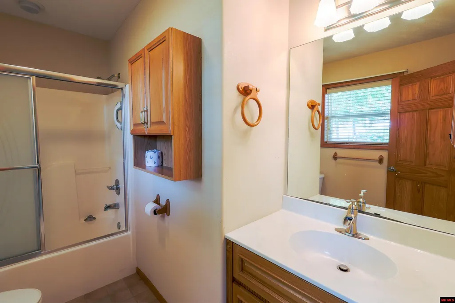
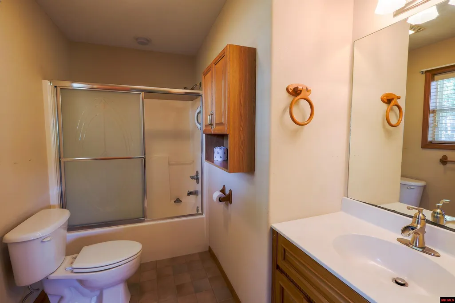
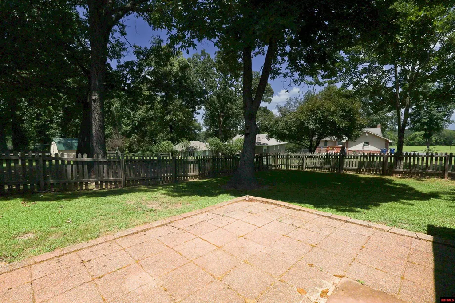
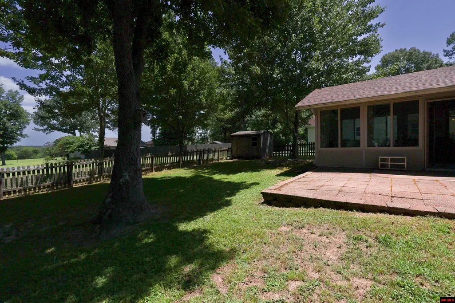
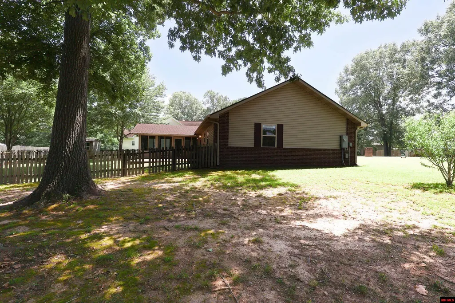
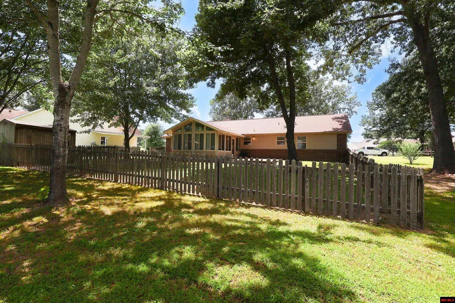
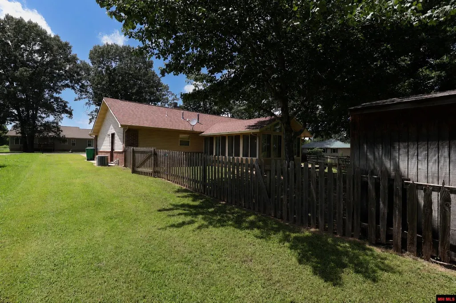
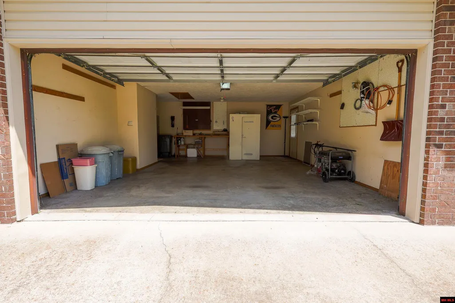
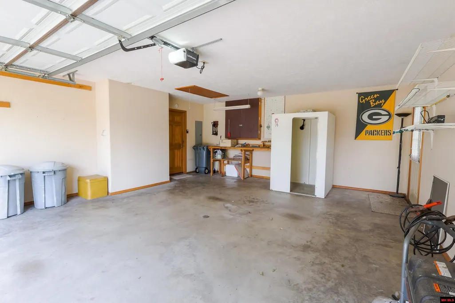
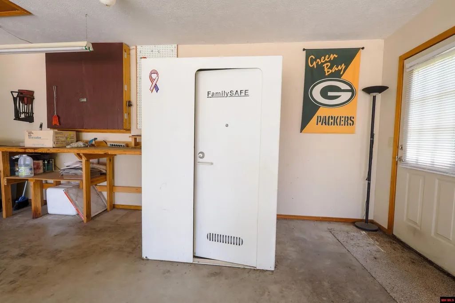
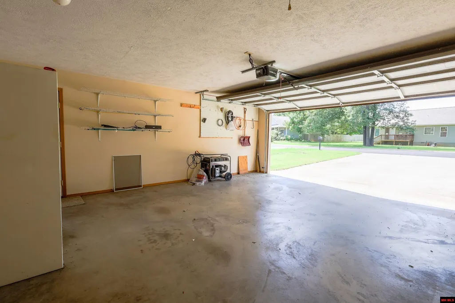
Come take a look at this warm and welcoming 3-bedroom, 2-bath home tucked away in a desirable newer neighborhood near the beautiful White River. Inside, the open living area features a soaring cathedral ceiling and cozy gas-log fireplace just right for quiet evenings or visiting with family and friends. The kitchen and dining area flow together comfortably, while the spacious all-season room offers a wonderful place to relax and enjoy throughout the year. The roomy primary suite is privately located at the back of the home and includes a large bath and walk-in closet. A storm shelter in the garage adds peace of mind, and the partially fenced, level yard provides plenty of space for pets, gardening or outdoor gatherings. Enjoy a friendly neighborhood setting with city utilities and shopping, dining and everyday conveniences just minutes away.
| Price History | |
|---|---|
| 3/13/2026 | Listed $275,000 |
| 7/31/2026 | 2$272,000 |
General Features
| Heating | Central,Natural Gas |
|---|---|
| Cooling | Central Air,Electric |
| Fireplaces | Electric,In Living Room,One |
| Appliances | Dishwasher,Garbage Disposal,Refrigerator,Electric Range/Oven,Microwave,Washer,Dryer,Washer/Dryer Hookups |
| Full Baths | 2 |
| Subdivision | Arkansas Estate |
| County | Baxter |
| Class | RESIDENTIAL |
| Type | RESIDENTIAL |
| Status | ACTIVE-PRICE CHANGE |
| Status Detail | 1 |
| Region | Mountain Home and Surrounding Areas |
| City | Gassville |
| School District | Cotter |
Interior Features
| Basement | None |
|---|---|
| Kitchen Dimensions | 19'7 x 12'9 Combo |
| Living Room Dimensions | 14'6 x 19'8 |
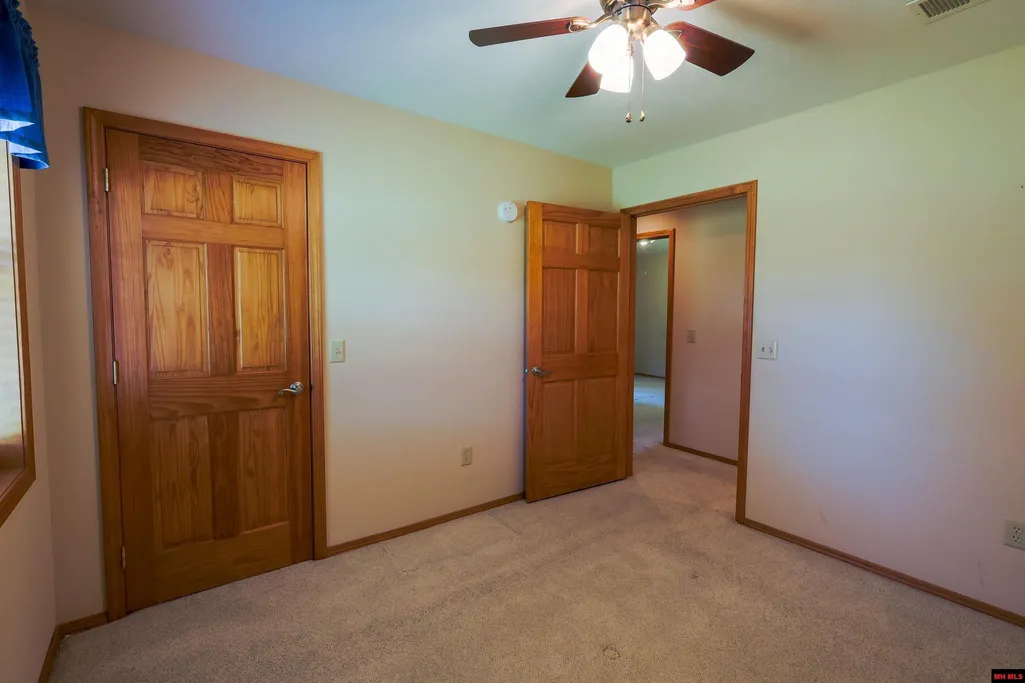
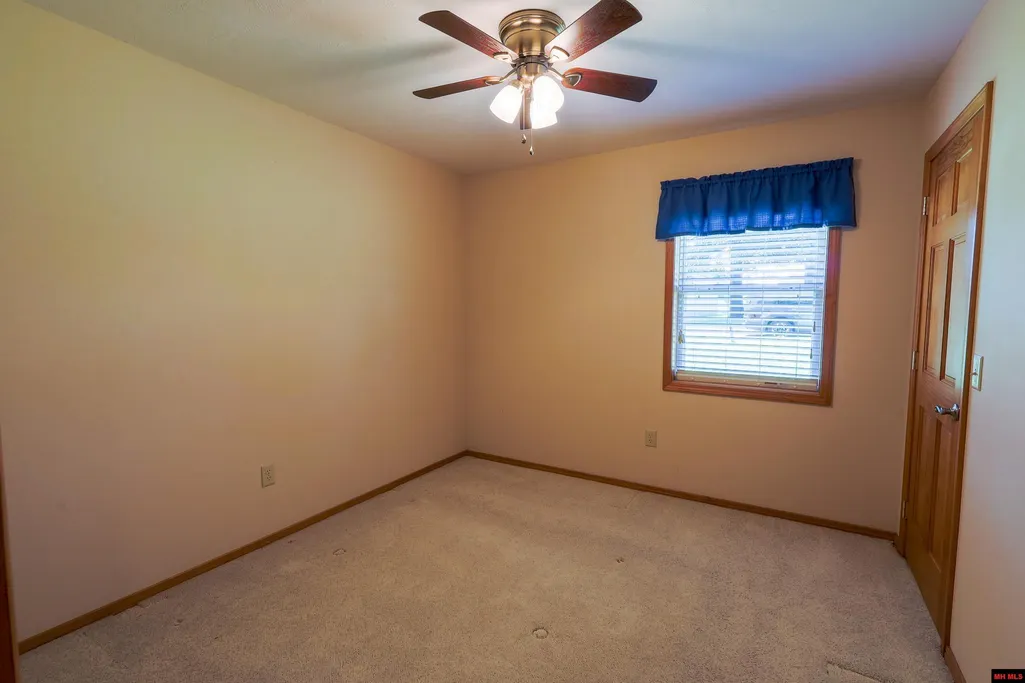
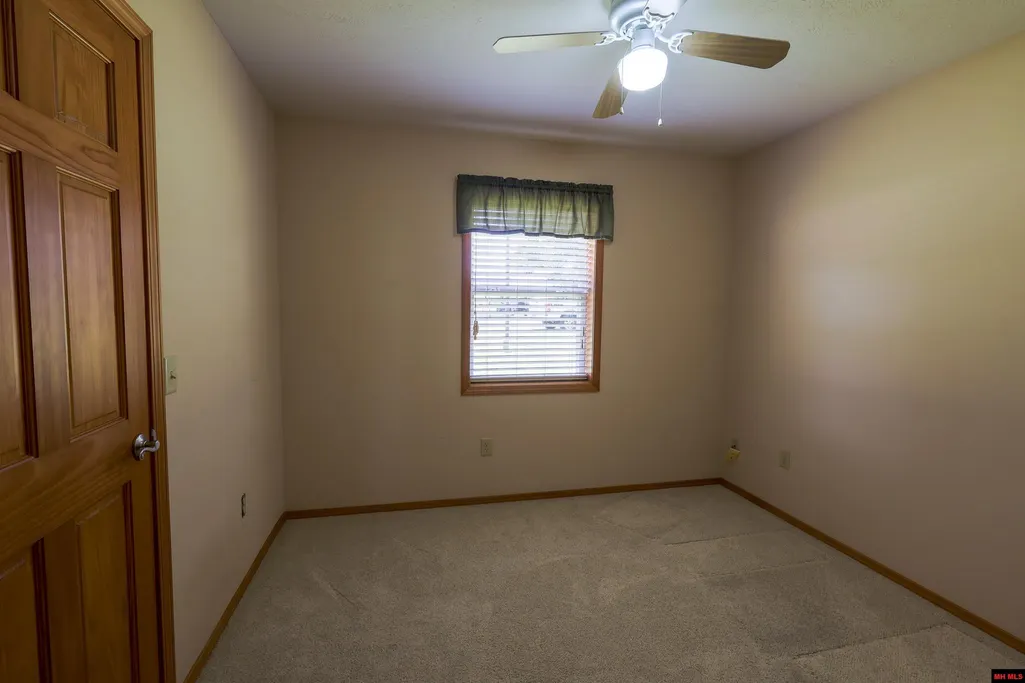
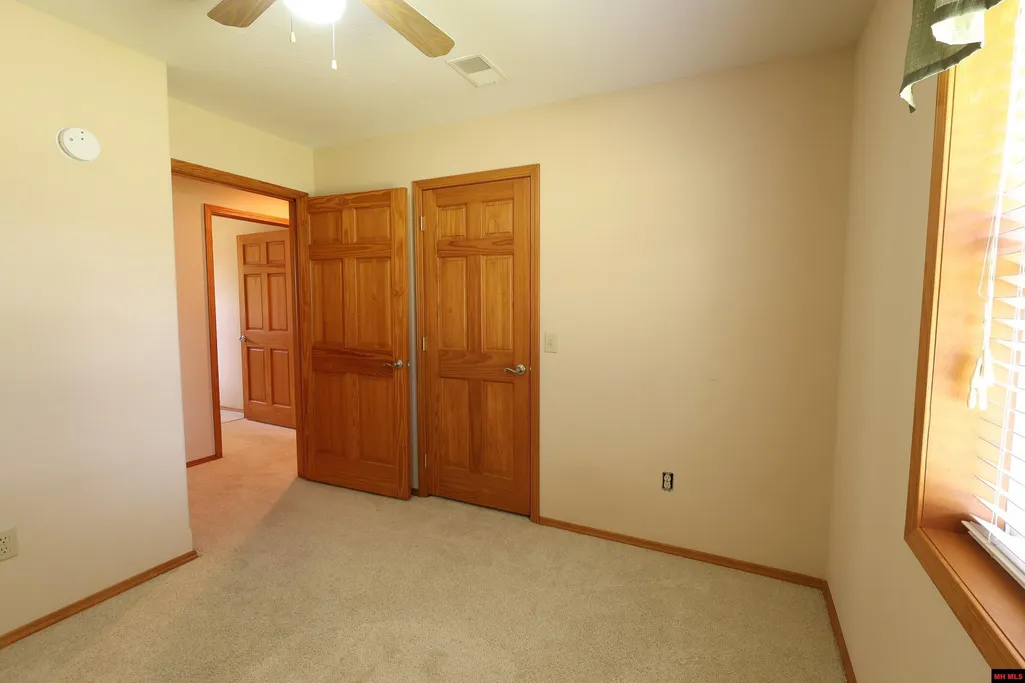
| Bedroom 3 Dimensions | 10'1 x 9'5 |
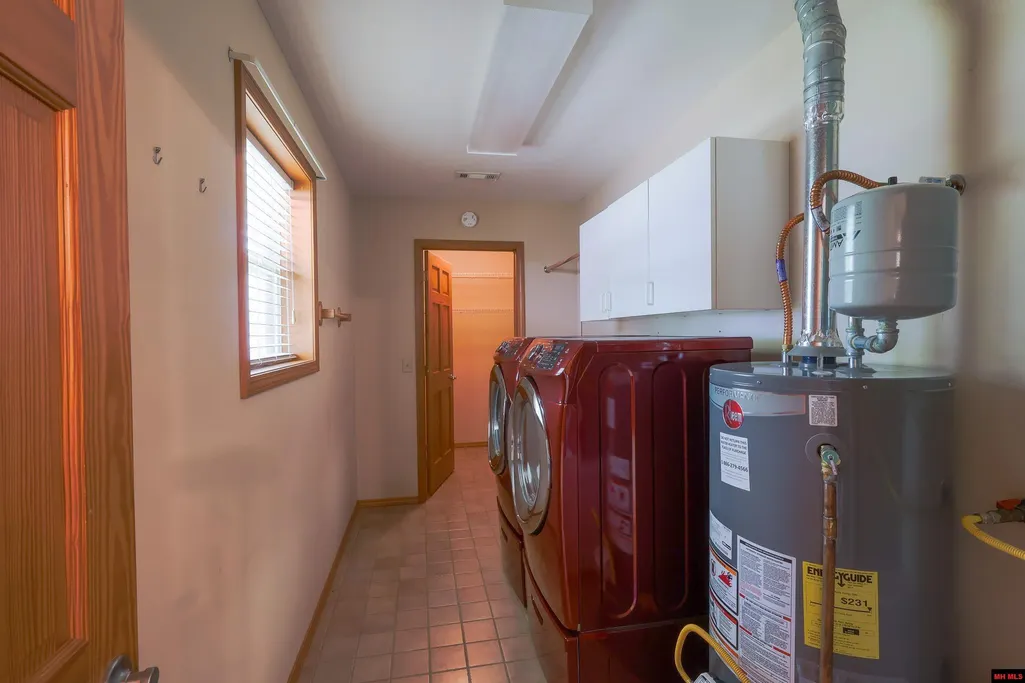
| Utility Room Dimensions | 13'4 x 6' |
| Bedroom 2 Dimensions | 10'8 x 9'11 |
| Beds | 3 |
| Extra Room Dimensions | 18' x 14'7 |
Exterior Features
| Exterior | Brick,Vinyl Siding,Shingle Roof |
|---|---|
| Lot Size Area | 0.41 |
| Garage Capacity | 2 |
Amenities
- Foreclosure
- Views
- Short Sale
- New Construction
- Adult 55+
- Lease To Own
- No HOA Fees
- Furnished
- Primary On Main
- Air Conditioning
- Seller Finance
- Green
- Fixer Upper
- Horse
- Golf
- Fireplace
- Deck
- Garage
- Basement
- Pool
Property vs Single Family Average in 72623
Price
Visits
 Cooperative Arkansas REALTORS®l MLS, Inc. All information deemed reliable but not guaranteed. All properties are subject to prior sale, change or withdrawal. Neither listing broker(s) or information provider(s) shall be responsible for any typographical errors, misinformation, misprints and shall be held totally harmless. Listing(s) information is provided for consumer's personal, non-commercial use and may not be used for any purpose other than to identify prospective properties consumers may
 All information deemed reliable but not guaranteed. All properties are subject to prior sale, change or withdrawal. Neither listing broker(s) or information provider(s) shall be responsible for any typographical errors, misinformation, misprints and shall be held totally harmless. Listing(s) information is provided for consumer's personal, non-commercial use and may not be used for any purpose other than to identify prospective properties consumers may be interested in purchasing. The data relating
