









Address
175 Oak Summit Drive, Mountain Home, AR
Price
$ 399,900
Property Attributes
- MLS#134101
- TypeSingle Family
- Listing Status Active
- CountyBAXTER
- CityMountain Home
- NeighborhoodOakwood Hill
- Zip72653
- StyleResidential Home
- Price$ 399,900
- Bedrooms4
- Full Bathrooms3
- Half Bathrooms0
- Sqr Footage3084
- Lot Size1.45 Acres
Data Source:
Mountain Home AOR
Property Description
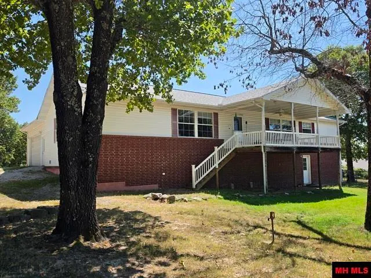
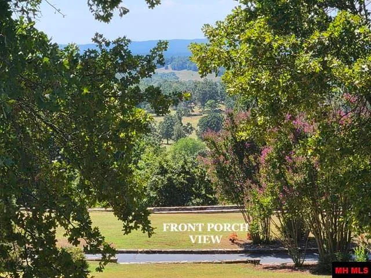
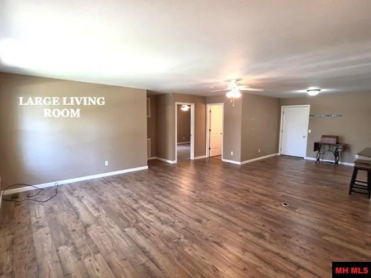
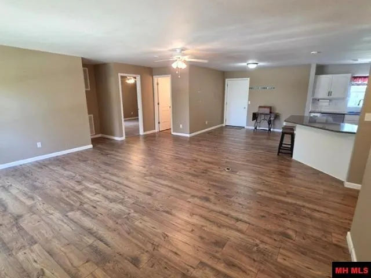
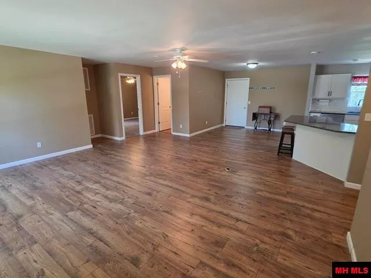
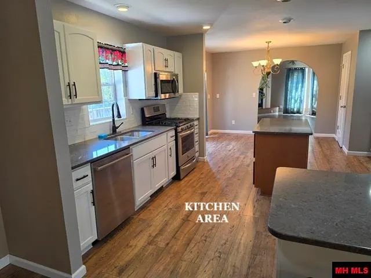
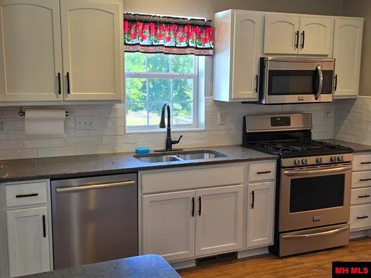
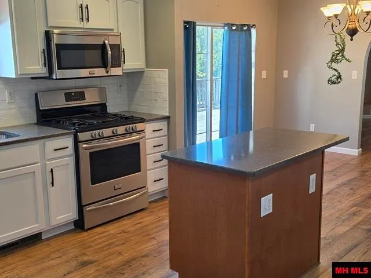
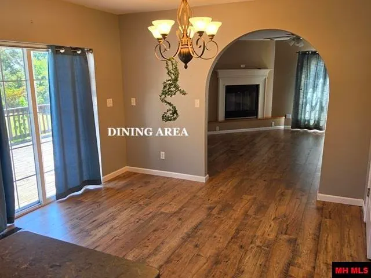
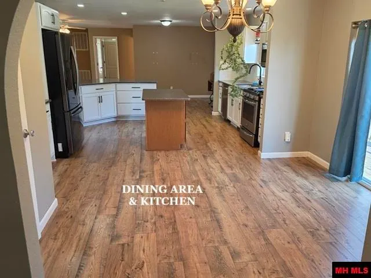
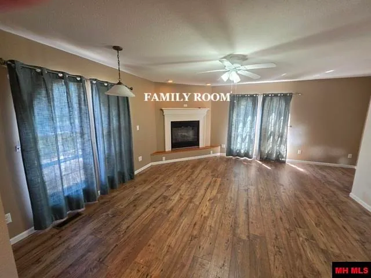
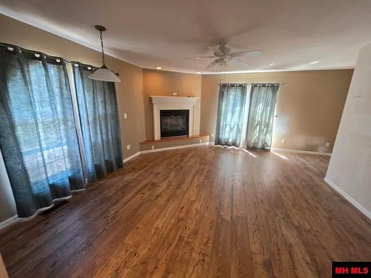
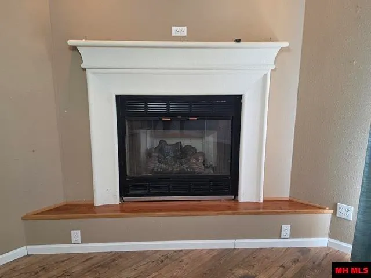
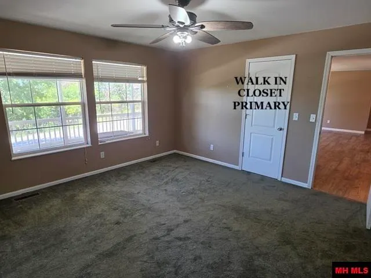
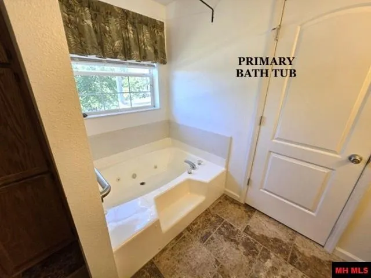
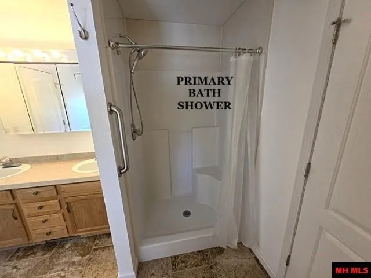
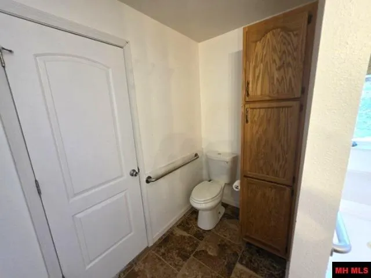
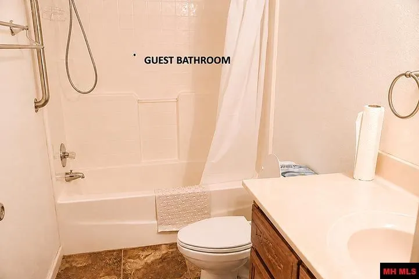
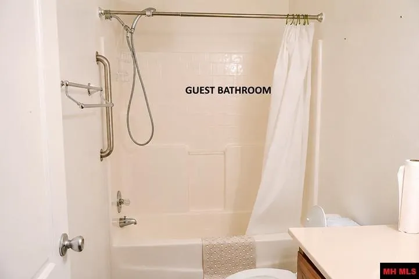
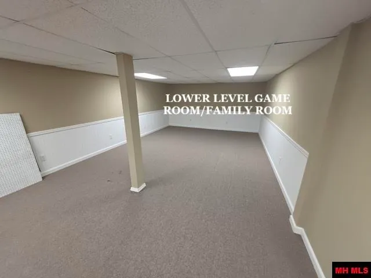
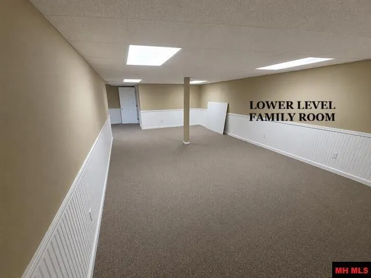
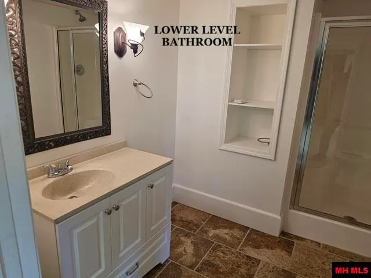
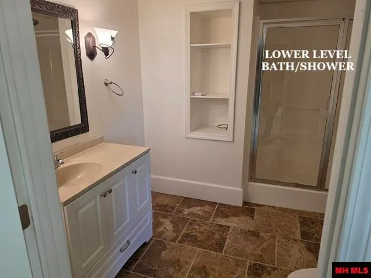
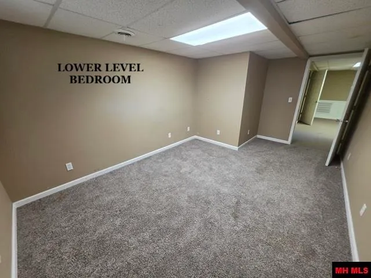
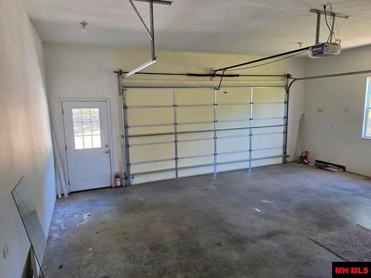
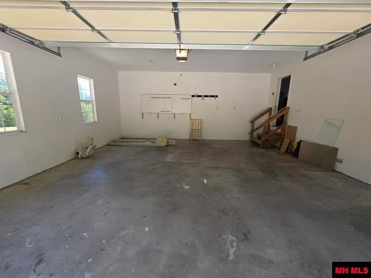
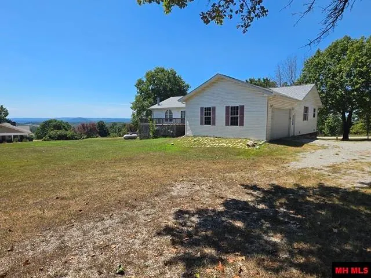
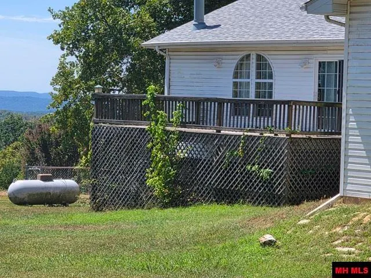
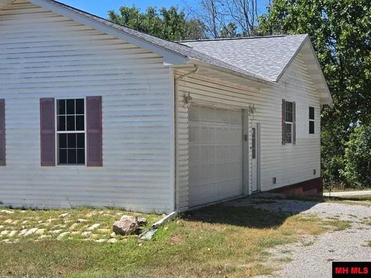
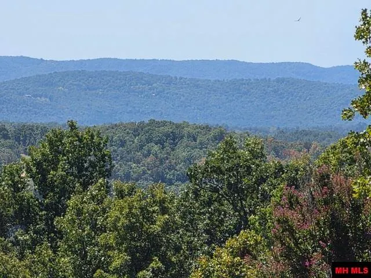
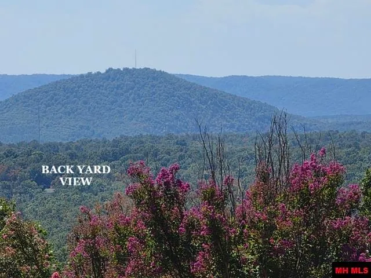
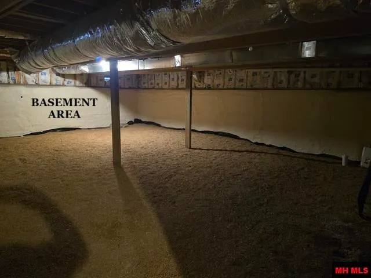
Enjoy peaceful country living in this beautiful 2,040 sq ft home with a 1,044 sq ft finished basement, situated on 1.45 scenic acres m/l. Offering 4 bedrooms and 3 full baths, the main level includes 3 bedrooms, a spacious living area and a welcoming family room with gas fireplace. The custom-built kitchen features newer appliances, a large island and a concealed built-in spice drawer. The walk-out lower level offers a bedroom, full bath, private exterior entrance and abundant space for a game room, media room or additional living area. Relax on the covered front porch or spacious rear deck while enjoying wonderful valley views. Additional features include a two-car garage, small fenced dog area with pet door and electric service available at the rear of the property for a future workshop or garage. Conveniently located near town, Norfork Lake, the White River and Norfork River. Move-in ready with room to live, relax and grow!
| Price History | |
|---|---|
| 5/8/2026 | Listed $430,000 |
| 8/3/2026 | 3$419,900 |
| 9/15/2026 | 5$399,900 |
General Features
| Heating | Central,Heat Pump |
|---|---|
| Cooling | Central Air |
| Fireplaces | Gas Log,In Family Room,One |
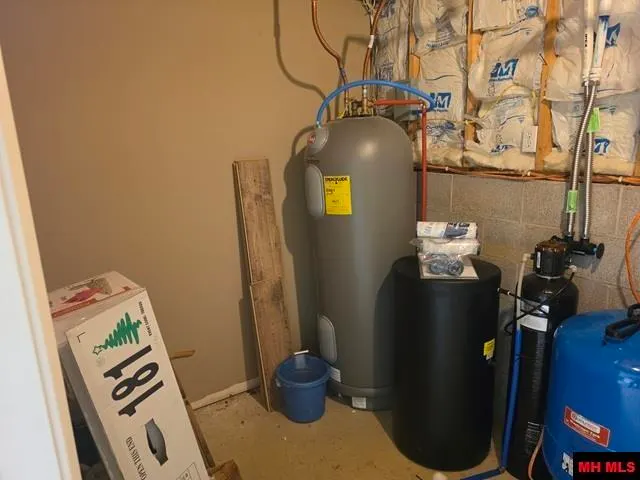
| Appliances | Dishwasher,Refrigerator,Gas Range/Oven,Microwave,Washer,Dryer,Water Softener Owned,Water Filter |
| Full Baths | 3 |
| Subdivision | Oakwood Hill |
| County | Baxter |
| Class | RESIDENTIAL |
| Type | RESIDENTIAL |
| Status | ACTIVE-PRICE CHANGE |
| Home Warranty | No |
| Status Detail | 1 |
| Region | Mountain Home and Surrounding Areas |
| City | Mountain Home |
| School District | Norfork |
Interior Features
| Basement | 1/2 |
|---|---|
| Bedroom 4 Dimensions | 10'4 x 16'6 |
| Kitchen Dimensions | 22' x 14'4 Combo |
| Living Room Dimensions | 19' x 29' |
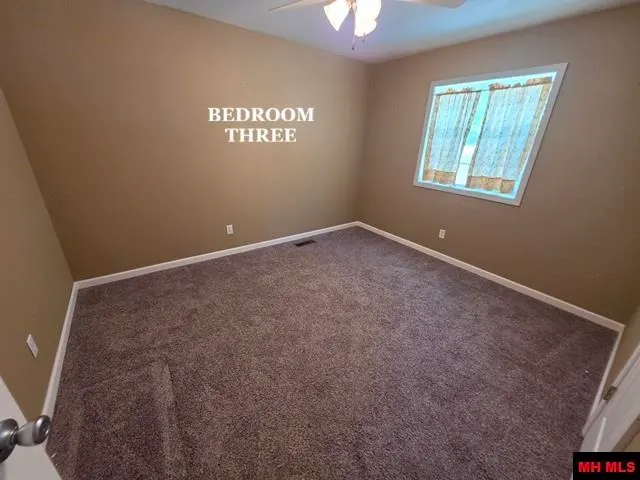
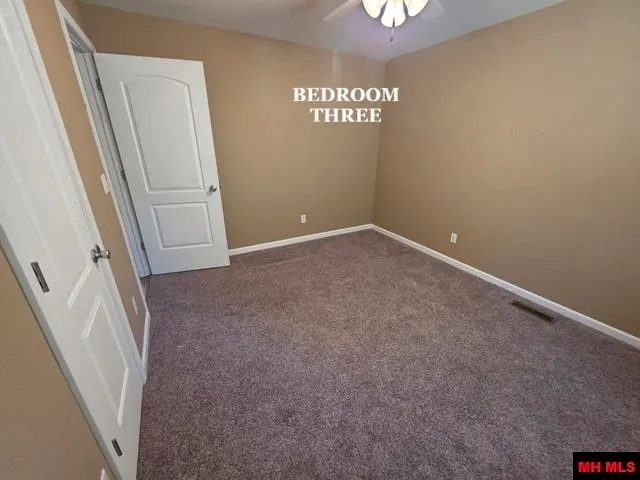
| Bedroom 3 Dimensions | 10'5 x 12'3 |
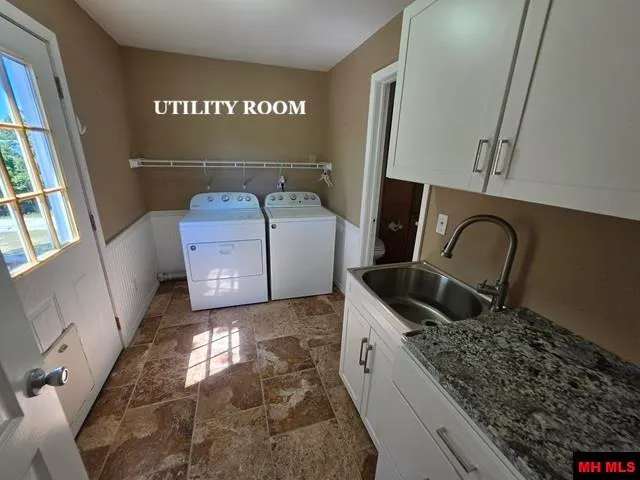
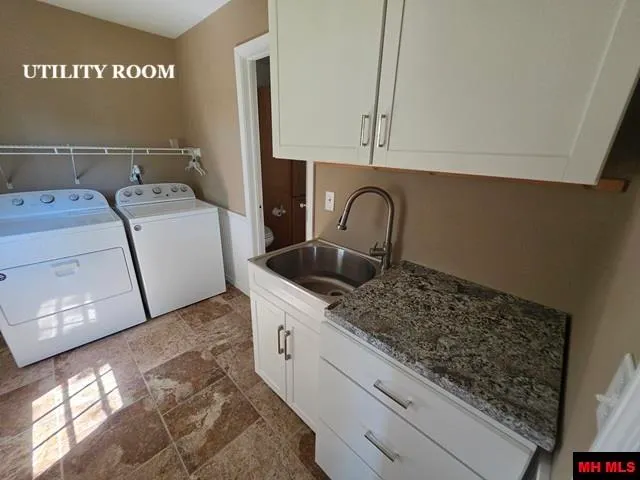
| Utility Room Dimensions | 10'10 x 6'8 |
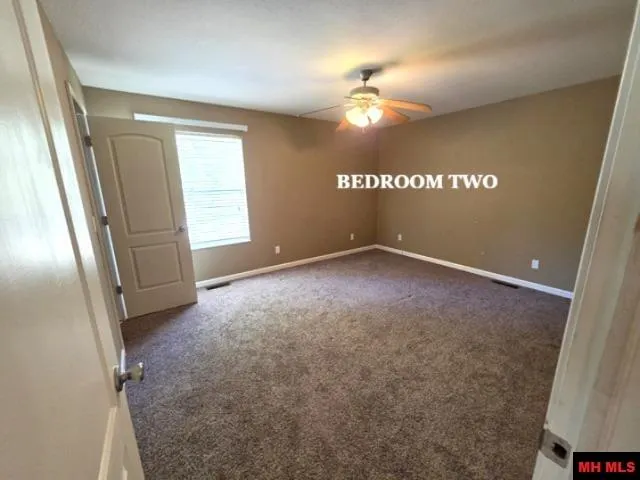
| Bedroom 2 Dimensions | 12' x 14'5 |
| Family Room Dimensions | 16'6 x 14'6 |
| Beds | 4 |
| Extra Room Dimensions | 21'6 x 20'6 |
| Extra Room 2 Dimensions | 7'7 x 9'3 |
Exterior Features
| Exterior | Brick,Vinyl Siding,Shingle Roof |
|---|---|
| Lot Size Area | 1.45 |
| Garage Capacity | 2 |
Amenities
- Foreclosure
- Views
- Short Sale
- New Construction
- Adult 55+
- Lease To Own
- No HOA Fees
- Furnished
- Primary On Main
- Air Conditioning
- Seller Finance
- Green
- Fixer Upper
- Horse
- Golf
- Fireplace
- Deck
- Garage
- Basement
- Pool
Property vs Single Family Average in 72653
Price
Visits
 Cooperative Arkansas REALTORS®l MLS, Inc. All information deemed reliable but not guaranteed. All properties are subject to prior sale, change or withdrawal. Neither listing broker(s) or information provider(s) shall be responsible for any typographical errors, misinformation, misprints and shall be held totally harmless. Listing(s) information is provided for consumer's personal, non-commercial use and may not be used for any purpose other than to identify prospective properties consumers may
 All information deemed reliable but not guaranteed. All properties are subject to prior sale, change or withdrawal. Neither listing broker(s) or information provider(s) shall be responsible for any typographical errors, misinformation, misprints and shall be held totally harmless. Listing(s) information is provided for consumer's personal, non-commercial use and may not be used for any purpose other than to identify prospective properties consumers may be interested in purchasing. The data relating
