








Address
308 Holly Grove Drive, Mountain Home, AR
Price
$ 675,000
Property Attributes
- MLS#134191
- TypeSingle Family
- Listing Status Active
- CountyBAXTER
- CityMountain Home
- NeighborhoodIndian Creek
- Zip72653
- StyleResidential Home
- Price$ 675,000
- Bedrooms4
- Full Bathrooms2
- Half Bathrooms1
- Sqr Footage3780
Data Source:
Mountain Home AOR
Property Description
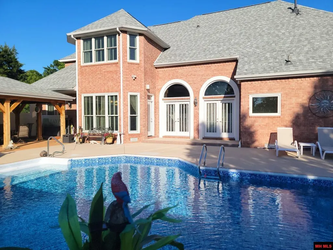
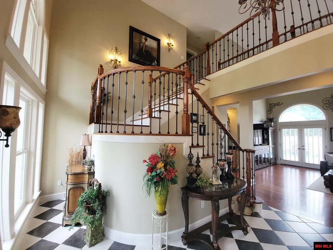
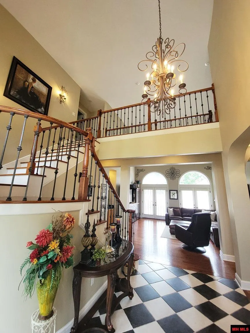
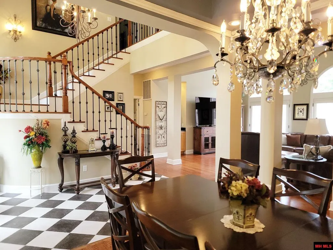
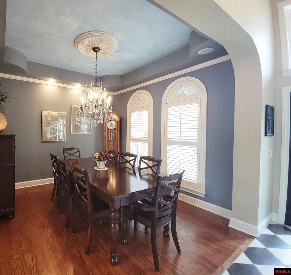
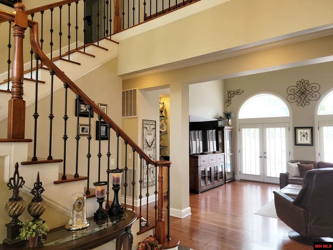
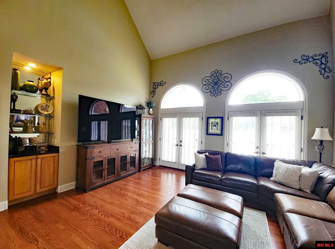
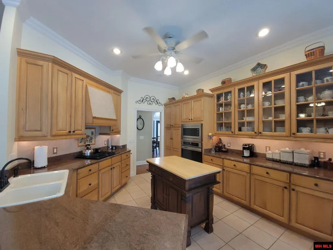
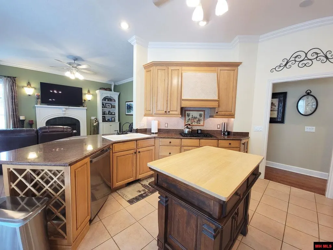
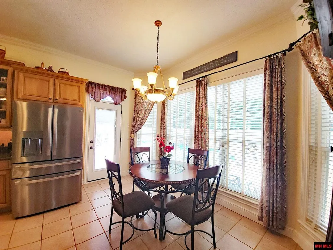
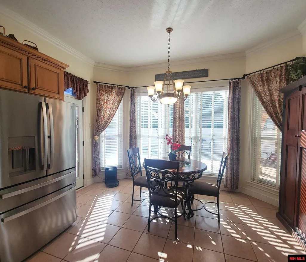
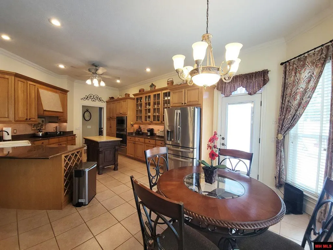
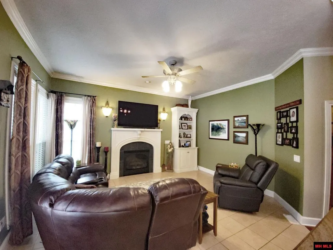
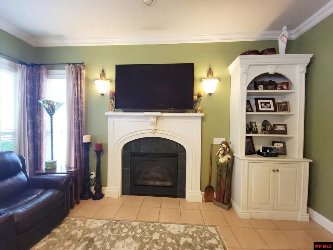
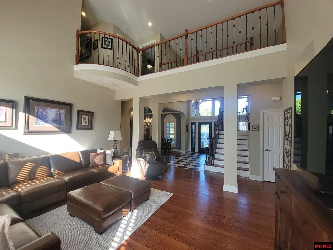
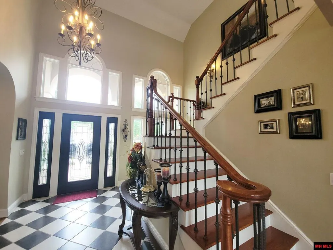
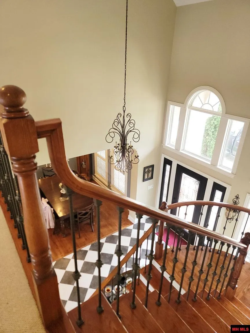
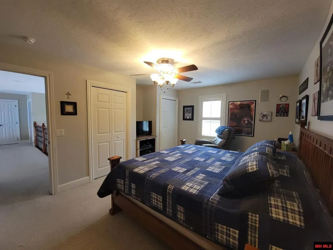
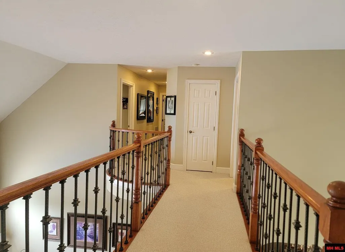
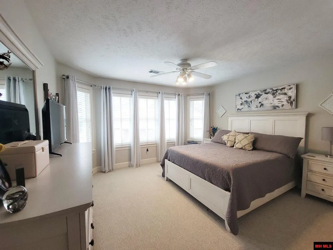
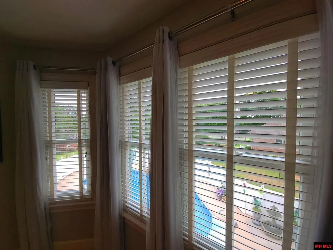
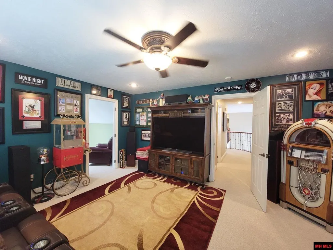
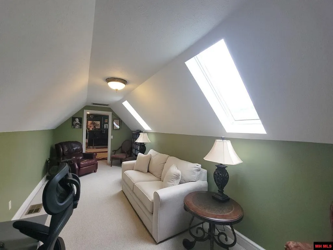
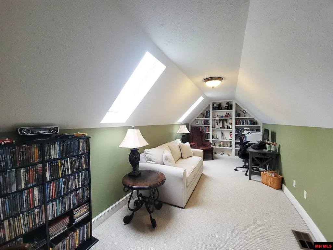
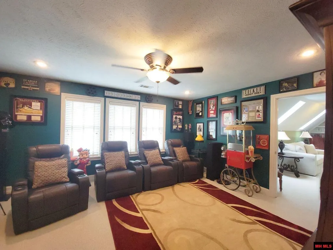
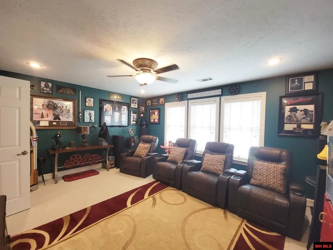
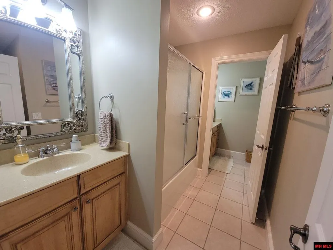
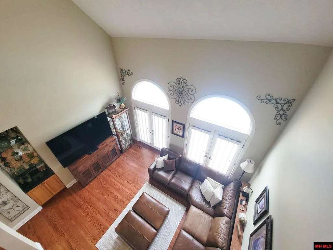
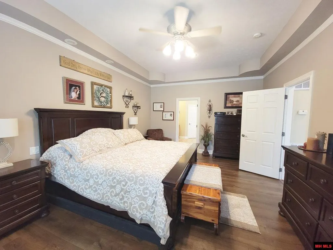
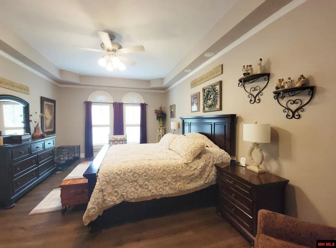
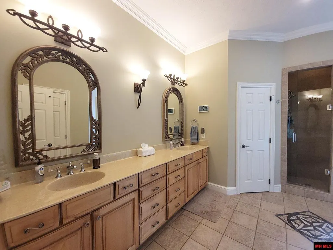
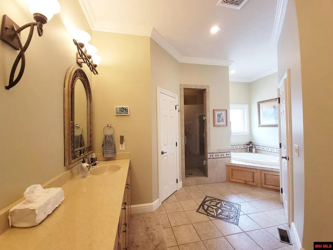
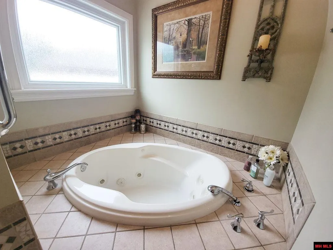
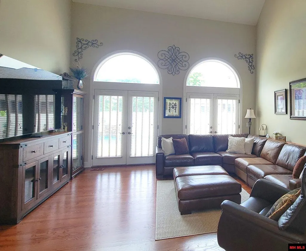
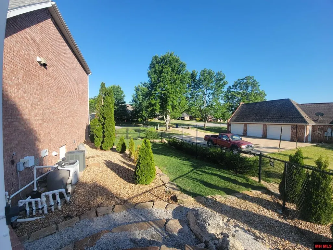
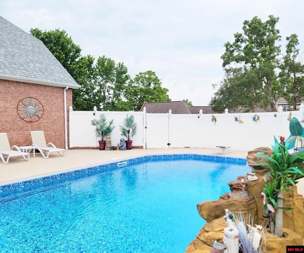
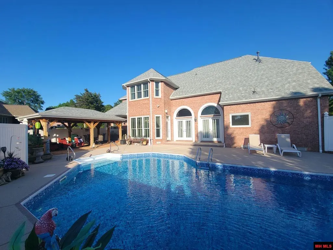
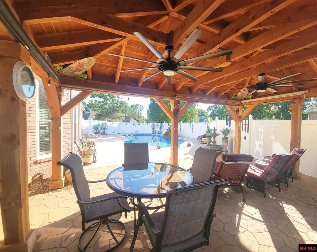
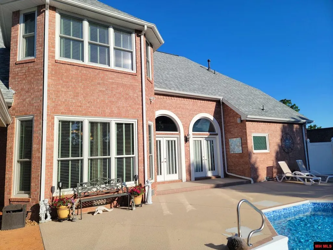
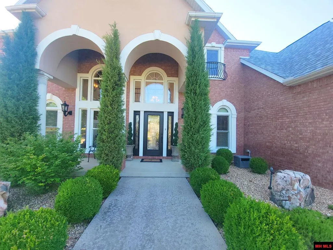
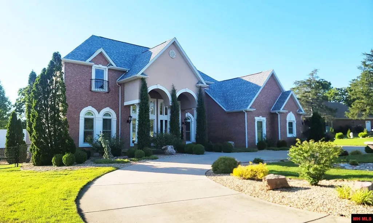
The search is over, be ready to fall in love with this uniquely elegant home. Estate quality in established Indian Creek subdivision on 2 nice lots. 4 bedrooms, 2.5 baths, 3,780 sq feet, 2 car gar, circular driveway. New roof May 2026. Home has 2 levels of quality living. Foyer greets with a grand 2 story volume ceiling & drama of a sweeping wood & iron staircase. Plantation shutters, formal dining rm. is graced with a crystal chandelier. Living room features double french doors, vaulted ceiling, custom built-ins & engineered flooring. Primary is totally en'suite, 2 walk-in closets, double sink, shower and spa tub. Kitchen is a cook's dream, stainless, custom cabinets, granite, breakfast and "keeping room" complete with gas fireplace! Upper level 3 bedroom. Jack and Jill bath, media room, office plenty of storage. No need to leave home, inground saltwater pool, waterfall, deep end, new liner, concrete deck, privacy fenced, timber pergola, wired for sound, enjoy BBQ & entertaining.
| Price History | |
|---|---|
| 5/15/2026 | Listed $697,000 |
| 6/11/2026 | 3$682,500 |
| 7/30/2026 | 2$675,000 |
General Features
| Heating | Central,Natural Gas |
|---|---|
| Cooling | Electric,Central Air |
| Fireplaces | One,Gas Log,In Family Room |
| Appliances | Dishwasher,Refrigerator,Gas Surface Unit,Wall Oven,Microwave,Washer,Dryer,Washer/Dryer Hookups |
| Full Baths | 2 |
| Half Baths | 1 |
| Subdivision | Indian Creek |
| County | Baxter |
| Class | RESIDENTIAL |
| Type | RESIDENTIAL |
| Status | ACTIVE-PRICE CHANGE |
| Home Warranty | No |
| Status Detail | 1 |
| Region | Mountain Home and Surrounding Areas |
| Virtual Tour | https://youtu.be/VNyj8uREnXc |
| City | Mountain Home |
| School District | Mountain Home |
Interior Features
| Basement | None |
|---|---|
| Bedroom 4 Dimensions | 13'7 x 17' |
| Kitchen Dimensions | 14' x 16' |
| Living Room Dimensions | 17' x 15'4 |
| Bedroom 3 Dimensions | 11'5 x 11'7 |
| Utility Room Dimensions | 8' x 7' |
| Bedroom 2 Dimensions | 17'5 x 11' |
| Family Room Dimensions | 16'4 x 14'8 Keeping Room |
| Dining Room Dimensions | 11' x 11'4 |
| Beds | 4 |
| Extra Room Dimensions | 18' x 9' |
| Extra Room 2 Dimensions | 15'3 x 7'3 |
| Extra Room 3 Dimensions | 8'10 x 21' |
| Extra Room 4 Dimensions | 16' x 14' |
| Extra Room 5 Dimensions | 10' x 10' |
Exterior Features
| Exterior | Brick |
|---|---|
| Garage Capacity | 2 |
Amenities
- Foreclosure
- Views
- Short Sale
- New Construction
- Adult 55+
- Lease To Own
- No HOA Fees
- Furnished
- Primary On Main
- Air Conditioning
- Seller Finance
- Green
- Fixer Upper
- Horse
- Golf
- Fireplace
- Deck
- Garage
- Basement
- Pool
Property vs Single Family Average in 72653
Price
Visits
 Cooperative Arkansas REALTORS®l MLS, Inc. All information deemed reliable but not guaranteed. All properties are subject to prior sale, change or withdrawal. Neither listing broker(s) or information provider(s) shall be responsible for any typographical errors, misinformation, misprints and shall be held totally harmless. Listing(s) information is provided for consumer's personal, non-commercial use and may not be used for any purpose other than to identify prospective properties consumers may
 All information deemed reliable but not guaranteed. All properties are subject to prior sale, change or withdrawal. Neither listing broker(s) or information provider(s) shall be responsible for any typographical errors, misinformation, misprints and shall be held totally harmless. Listing(s) information is provided for consumer's personal, non-commercial use and may not be used for any purpose other than to identify prospective properties consumers may be interested in purchasing. The data relating
