



Address
79 Elizabeth Way, Lakeview, AR
Price
$ 545,000
Property Attributes
- MLS#135006
- TypeSingle Family
- Listing Status Active
- CountyBAXTER
- CityLakeview
- NeighborhoodForest Shores
- Zip72642
- StyleLake Home,Residential Home
- Price$ 545,000
- Bedrooms4
- Full Bathrooms3
- Half Bathrooms1
- Sqr Footage3181
- Lot Size0.52 Acres
Data Source:
Mountain Home AOR
Property Description
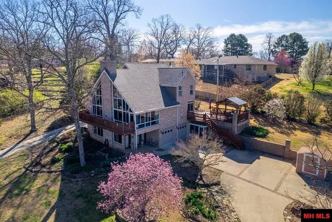
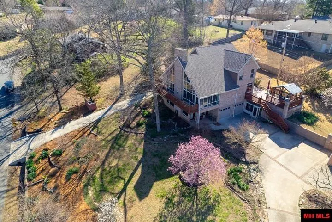
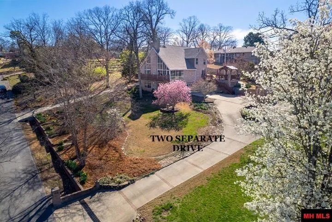
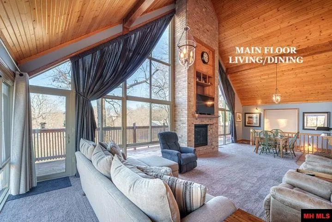
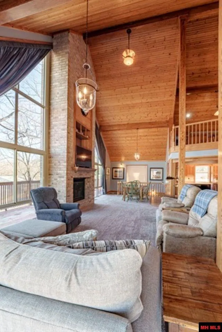
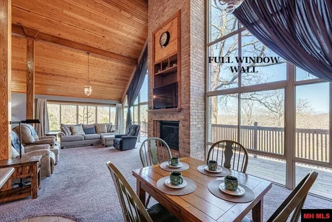
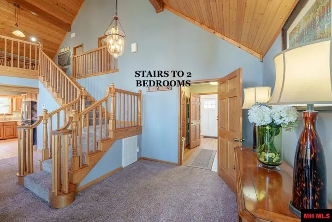
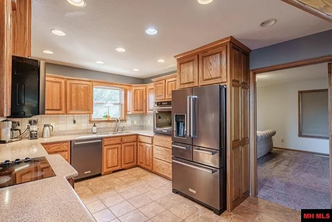
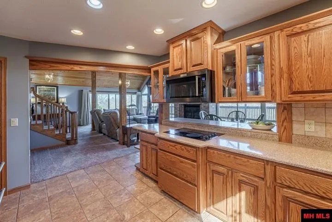
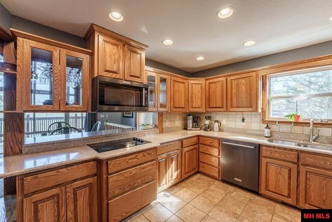
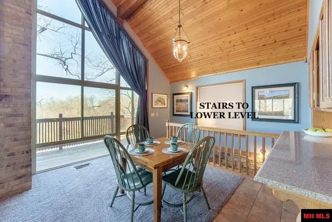
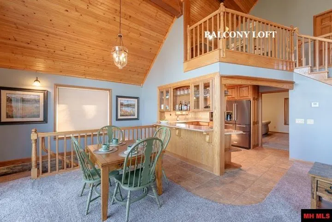
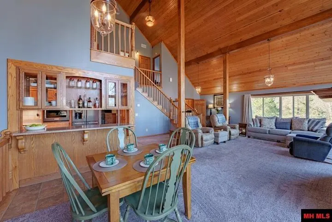
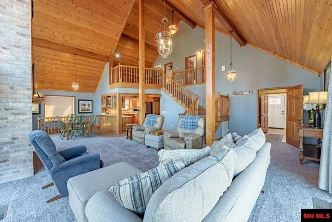
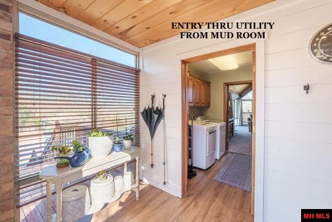
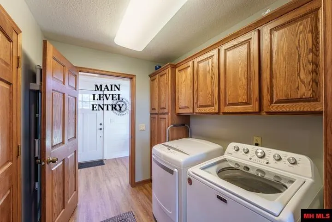
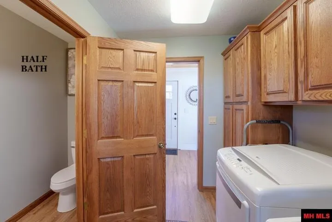
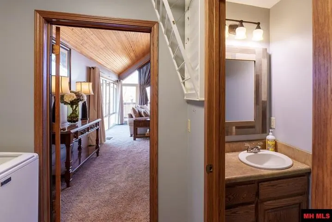
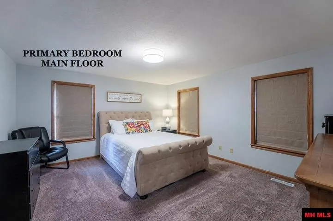
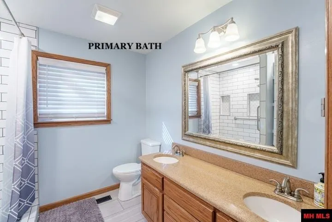
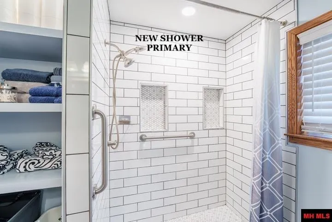
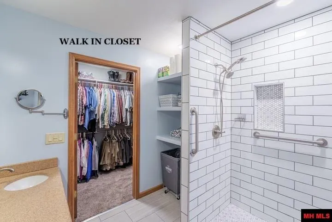
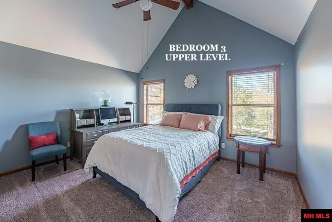
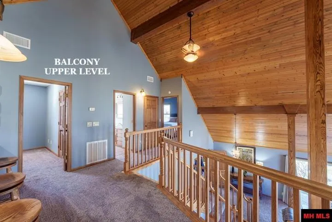
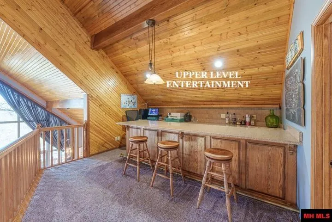
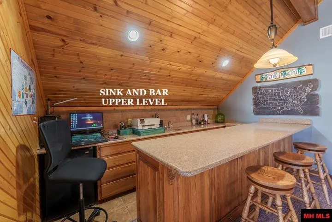
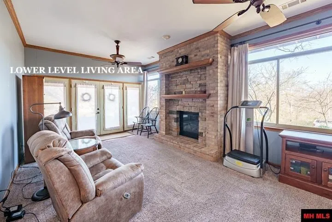
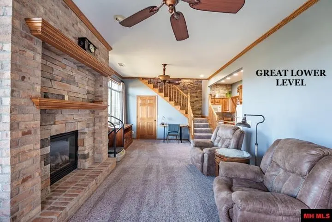
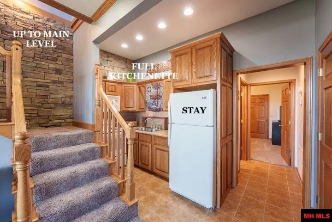
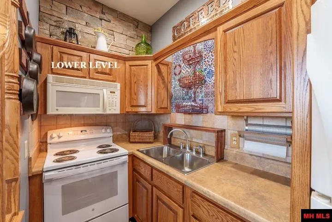
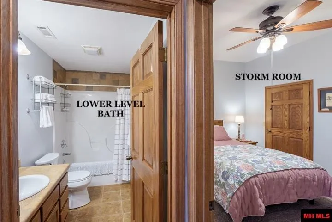
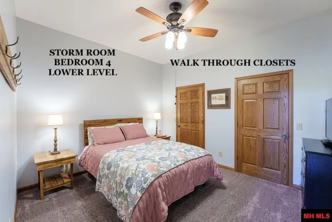
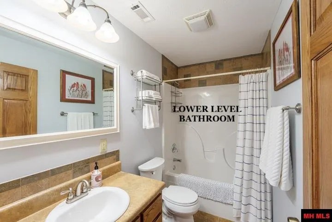
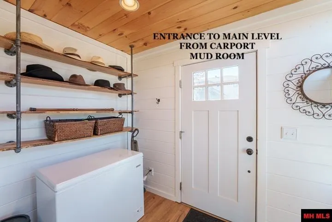
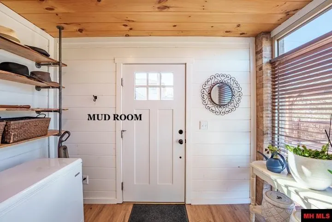
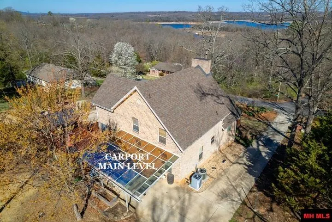
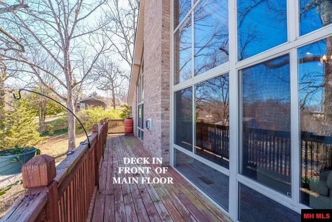
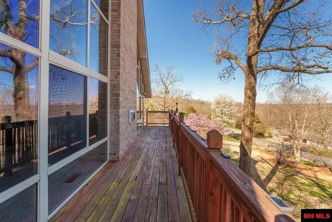
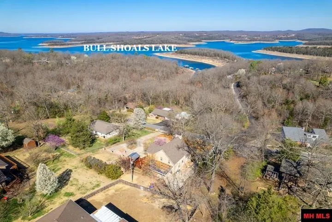
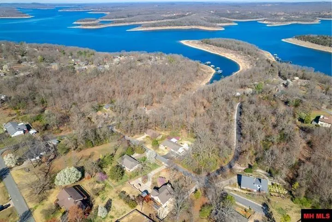
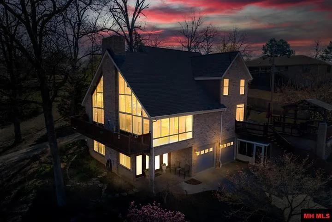
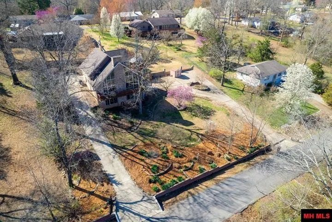
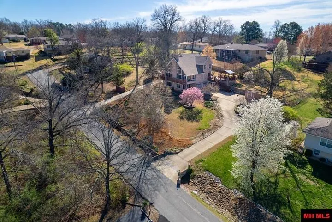
Hereâs a spacious three-level home offering 4 bedrooms, 3½ baths and a seasonal lake view. The main level features the primary suite, kitchen, dining area and an impressive living room with soaring cathedral ceilings and fireplace. A dramatic wall of gable windows fills the home with natural light and showcases the surrounding views. Upstairs has a bar with sink to entertain, plus two bedrooms and a full bath for guests. The lower level includes a storm shelter bedroom, full bathroom, kitchenette and large living area with fireplace ideal for guests, extended family or multigenerational living. Situated on over half an acre, the property offers two separate driveways, two-car garage, main-level carport and an outbuilding. The spacious deck extends along the side and front of the home and has a covered pavilion-style sitting area for relaxing or entertaining. Decorative trees and attractive plantings enhance the welcoming front yard and make this a great place to call home.
| Price History | |
|---|---|
| 8/19/2026 | Listed $545,000 |
General Features
| Heating | Central,Electric,Propane,Heat Pump |
|---|---|
| Cooling | Central Air,Electric |
| Fireplaces | In Living Room,Insert-Gas,Masonry,Two |
| Appliances | Dishwasher,Refrigerator,Electric Range/Oven,Electric Surface Unit,Convection Oven,Microwave,Washer/Dryer Hookups |
| Full Baths | 3 |
| Half Baths | 1 |
| Subdivision | Forest Shores |
| County | Baxter |
| Class | RESIDENTIAL |
| Type | RESIDENTIAL |
| Status | ACTIVE |
| Region | Mountain Home and Surrounding Areas |
| City | Lakeview |
| School District | Mountain Home |
Interior Features
| Basement | 1/2 |
|---|---|
| Bedroom 4 Dimensions | 12'x11'3 |
| Kitchen Dimensions | 13'8x10'7 |
| Living Room Dimensions | 21'3x23'4 |
| Bedroom 3 Dimensions | 11'11x13'10 |
| Utility Room Dimensions | 7'x6'9 |
| Bedroom 2 Dimensions | 11'8x10'6 |
| Dining Room Dimensions | 9'9x13'5 |
| Beds | 4 |
| Extra Room Dimensions | 27'x13'8 |
| Extra Room 2 Dimensions | 13'x5'5 |
Exterior Features
| Exterior | Brick,Shingle Roof |
|---|---|
| Lake Name | Bull Shoals Lake |
| Lot Size Area | 0.52 |
| Garage Capacity | 2 |
Amenities
- Foreclosure
- Views
- Short Sale
- New Construction
- Adult 55+
- Lease To Own
- No HOA Fees
- Furnished
- Primary On Main
- Air Conditioning
- Seller Finance
- Green
- Fixer Upper
- Horse
- Golf
- Fireplace
- Deck
- Garage
- Basement
- Pool
Property vs Single Family Average in 72642
Price
 Cooperative Arkansas REALTORS®l MLS, Inc. All information deemed reliable but not guaranteed. All properties are subject to prior sale, change or withdrawal. Neither listing broker(s) or information provider(s) shall be responsible for any typographical errors, misinformation, misprints and shall be held totally harmless. Listing(s) information is provided for consumer's personal, non-commercial use and may not be used for any purpose other than to identify prospective properties consumers may
 All information deemed reliable but not guaranteed. All properties are subject to prior sale, change or withdrawal. Neither listing broker(s) or information provider(s) shall be responsible for any typographical errors, misinformation, misprints and shall be held totally harmless. Listing(s) information is provided for consumer's personal, non-commercial use and may not be used for any purpose other than to identify prospective properties consumers may be interested in purchasing. The data relating
